.jpg)
.jpg)
.jpg)
.jpg)
.jpg)
.jpg)
.jpg)
.jpg)
.jpg)
.jpg)


Property Overview
1–3 Beds
1–2 Baths
Dwell is a condominium-style apartment building located in the heart of Schonsee, a welcoming community in Edmonton’s Lake District. Situated at 5530 Schonsee Dr NW, Dwell is surrounded by open green spaces, established residential streets, and easy access to everyday amenities.
The building features a sleek, modern design throughout, from the secure keyless entry to the clean lines and contemporary finishes found in each unit. Spacious floor plans are thoughtfully laid out to accommodate a variety of lifestyles, with high-quality materials and details that reflect a refined living experience.
Floor Plans
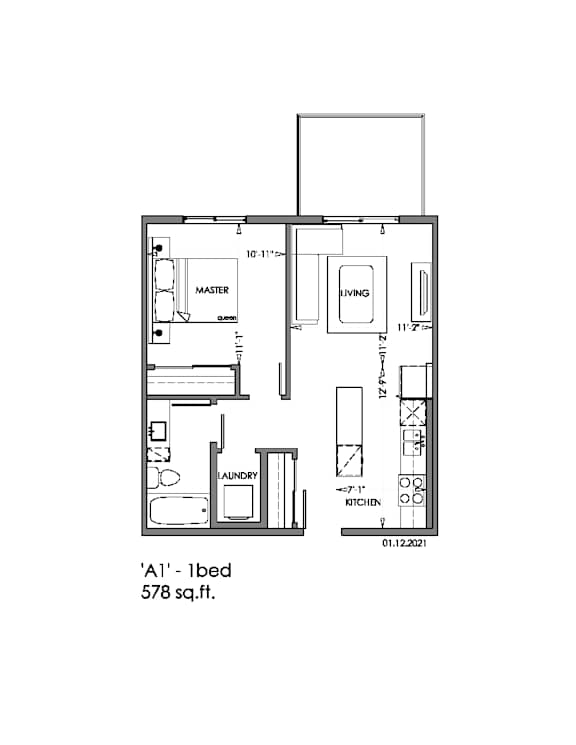
1 Bedroom 1 Bathroom - A1
-
1 Bed
-
1 Bath
-
578 Sq. Ft.
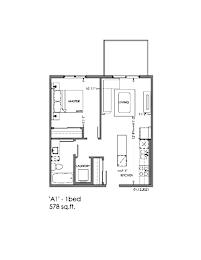
Inquire for details
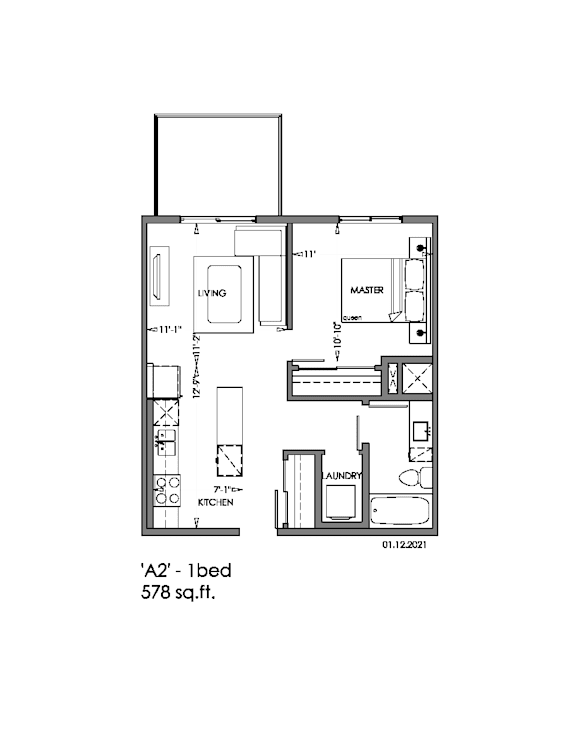
1 Bedroom 1 Bathroom - A2
-
1 Bed
-
1 Bath
-
578 Sq. Ft.
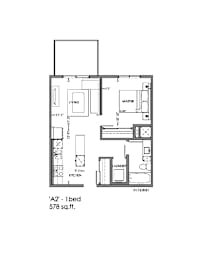
Call for details
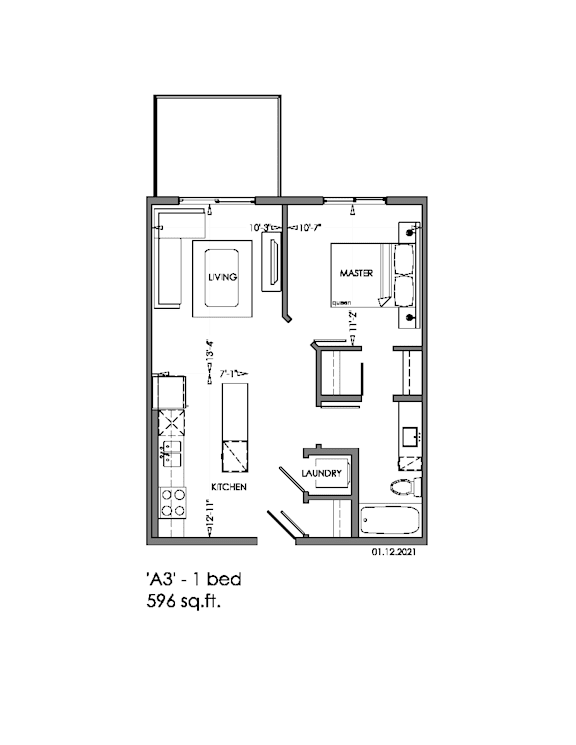
1 Bedroom 1 Bathroom - A3
-
1 Bed
-
1 Bath
-
596 Sq. Ft.
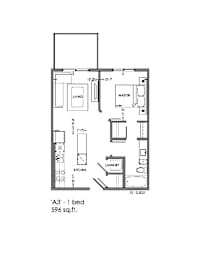
Starting at
$1,450.00
/Month
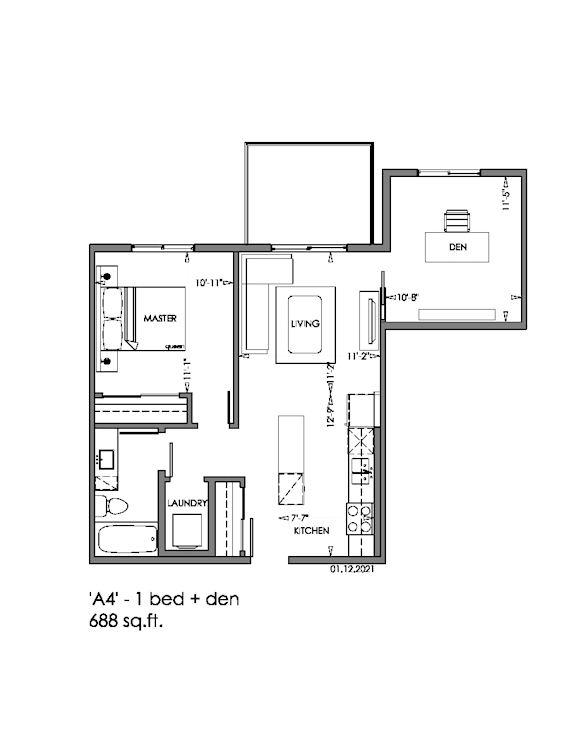
1 Bedroom 1 Bathroom - A4
-
1 Bed
-
1 Bath
-
688 Sq. Ft.
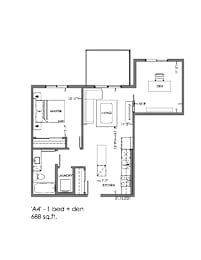
Call for details
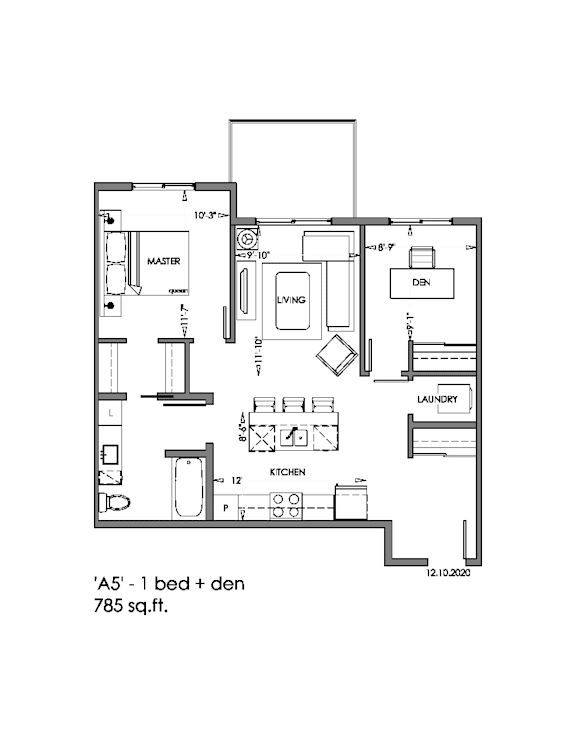
1 Bedroom 1 Bathroom - A5
-
1 Bed
-
1 Bath
-
785 Sq. Ft.
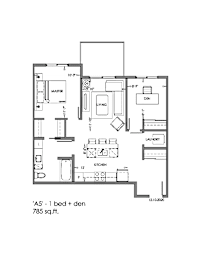
Call for details
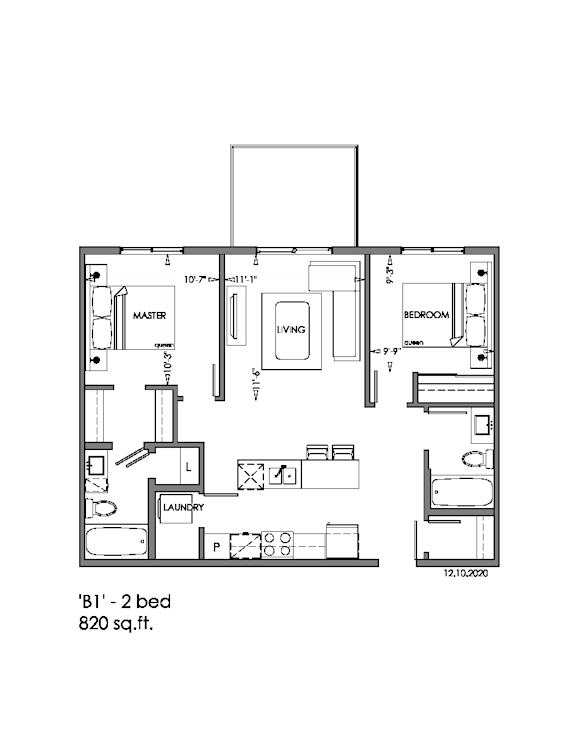
2 Bedroom 2 Bathroom - B1
-
2 Bed
-
2 Bath
-
820 Sq. Ft.
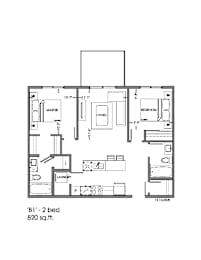
Starting at
$1,700.00
/Month
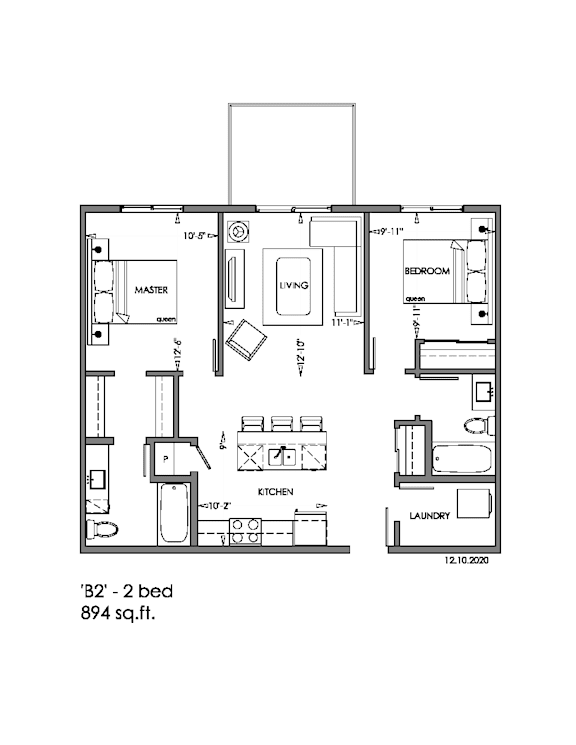
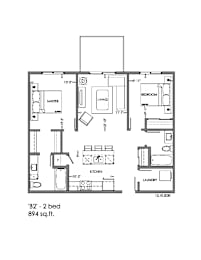
2 Bedroom 2 Bathroom - B2
-
2 Bed
-
2 Bath
-
894 Sq. Ft.
Call for details
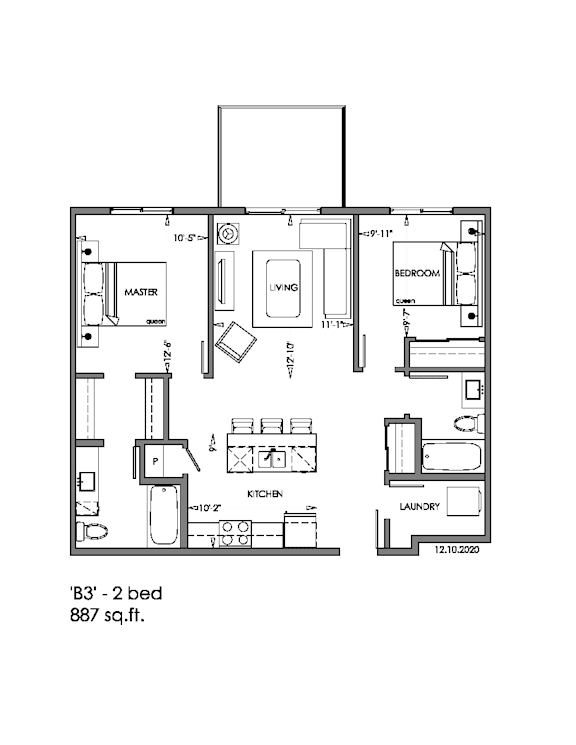
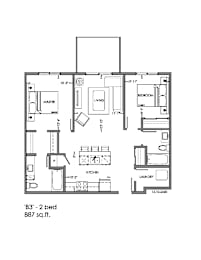
2 Bedroom 2 Bathroom - B3
-
2 Bed
-
2 Bath
-
887 Sq. Ft.
Call for details
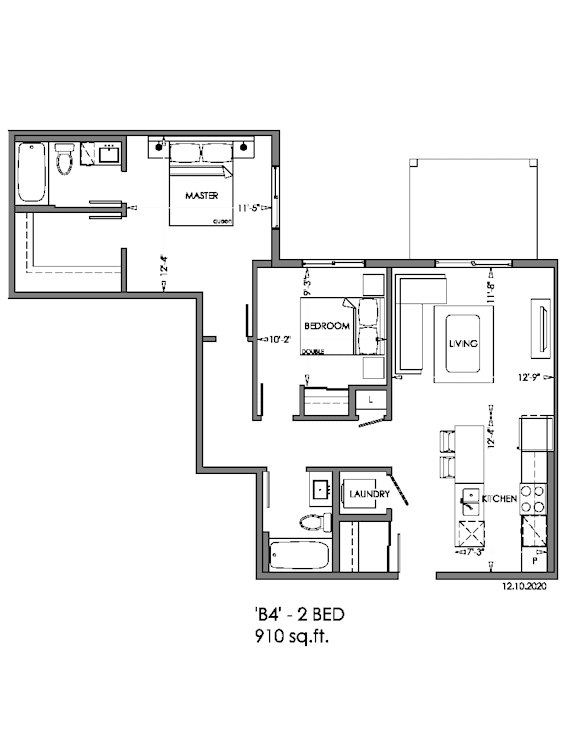
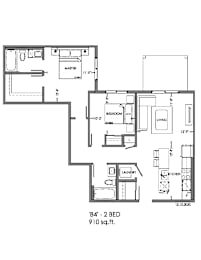
2 Bedroom 2 Bathroom - B4
-
2 Bed
-
2 Bath
-
910 Sq. Ft.
Call for details
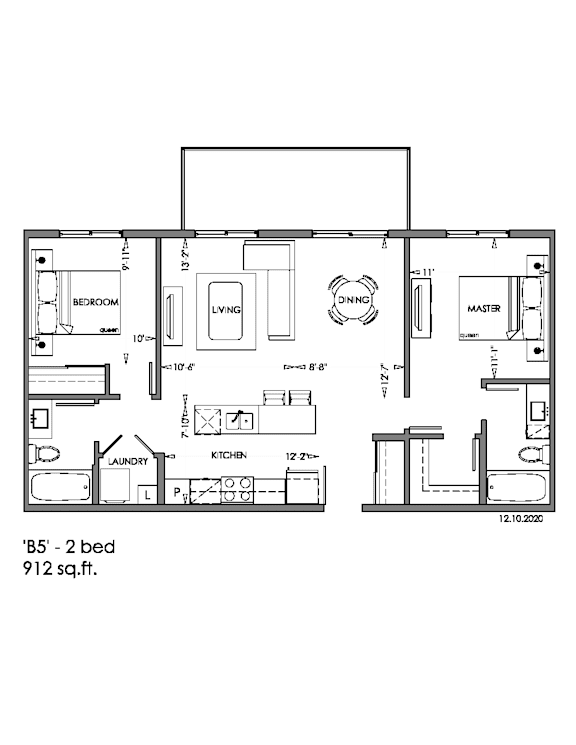
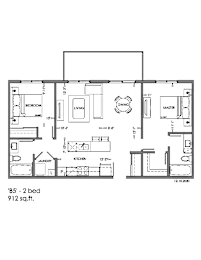
2 Bedroom 2 Bathroom - B5
-
2 Bed
-
2 Bath
-
912 Sq. Ft.
Call for details
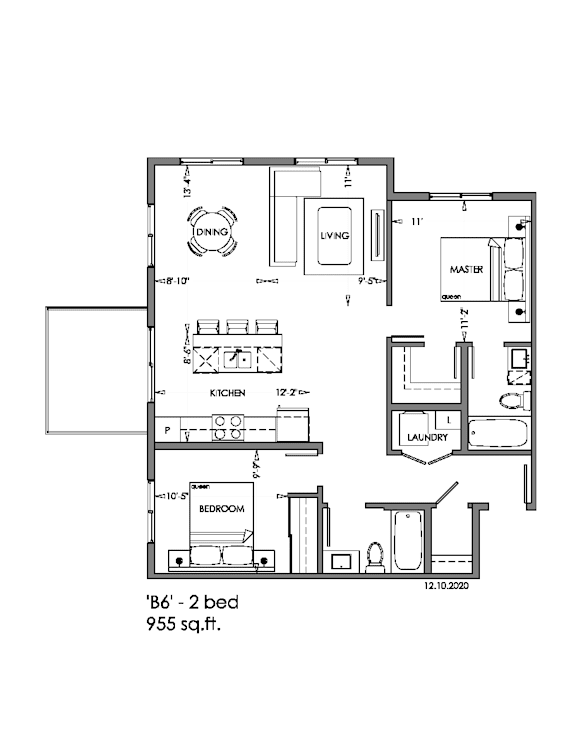
2 Bedroom 2 Bathroom - B6
-
2 Bed
-
2 Bath
-
955 Sq. Ft.
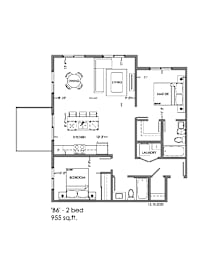
Call for details
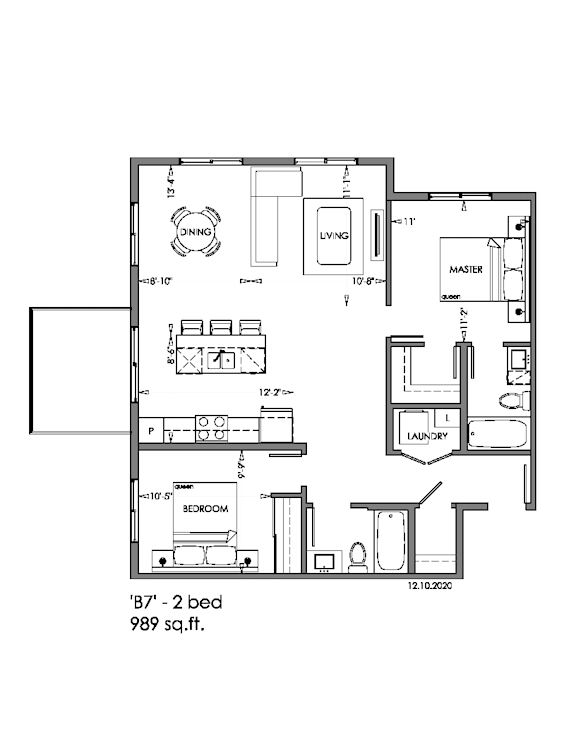
2 Bedroom 2 Bathroom - B7
-
2 Bed
-
2 Bath
-
989 Sq. Ft.
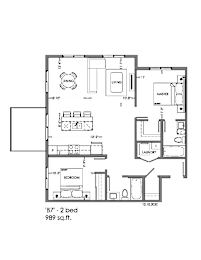
Call for details
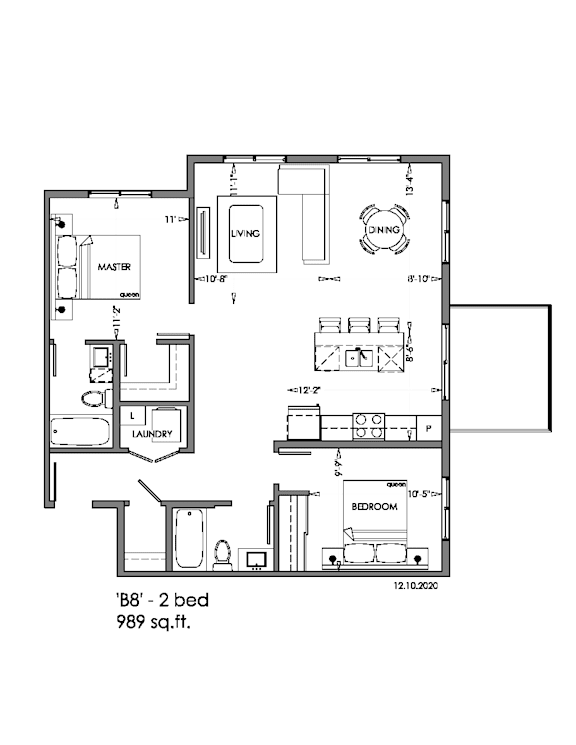
2 Bedroom 2 Bathroom - B8
-
2 Bed
-
2 Bath
-
989 Sq. Ft.
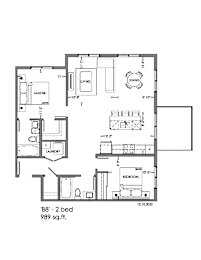
Call for details
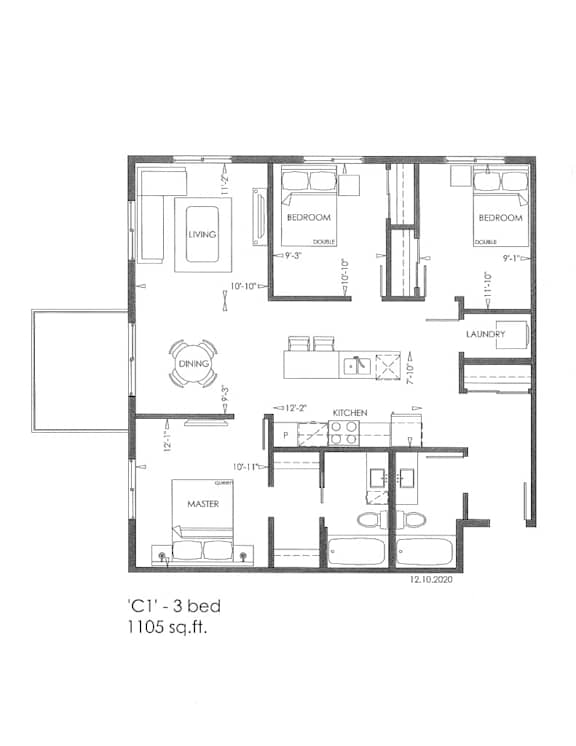
3 Bedroom 2 Bathroom
-
3 Bed
-
2 Bath
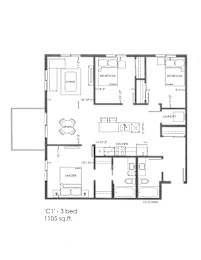
Call for details
Map
Dwell’s location offers a calm residential atmosphere while remaining close to shopping centers, walking trails, and major roads connecting to greater Edmonton. The neighborhood of Schonsee continues to grow as one of the Lake District’s most sought-after areas, offering both tranquility and convenience.

Amenities
Inside, residents have access to a well-equipped fitness room, while elevators and video surveillance enhance both accessibility and security. The layout of the building supports quiet, comfortable living, and fosters a sense of community among residents of all ages—from students and professionals to families and retirees.-
Social Room
-
Bike Storage
-
Keyless Entry
-
Elevator
-
Fitness Centre
-
Dog Wash
-
Video Surveillance
-
Underground Parking
$125/month
-
Aboveground Parking
$75/month
-
No Smoking
Pet Policy
- Small pets allowed under 30 lbs.
- $35/month pet rent, + $200 non refundable pet fee
- Service Animals/Emotional Support animals: We're a pet friendly property. Please contact our office for more information.
- Adding/removing pets: Great question! Pet changes can often be accommodated based on your lease and building rules. Please contact the our office.